Site layout
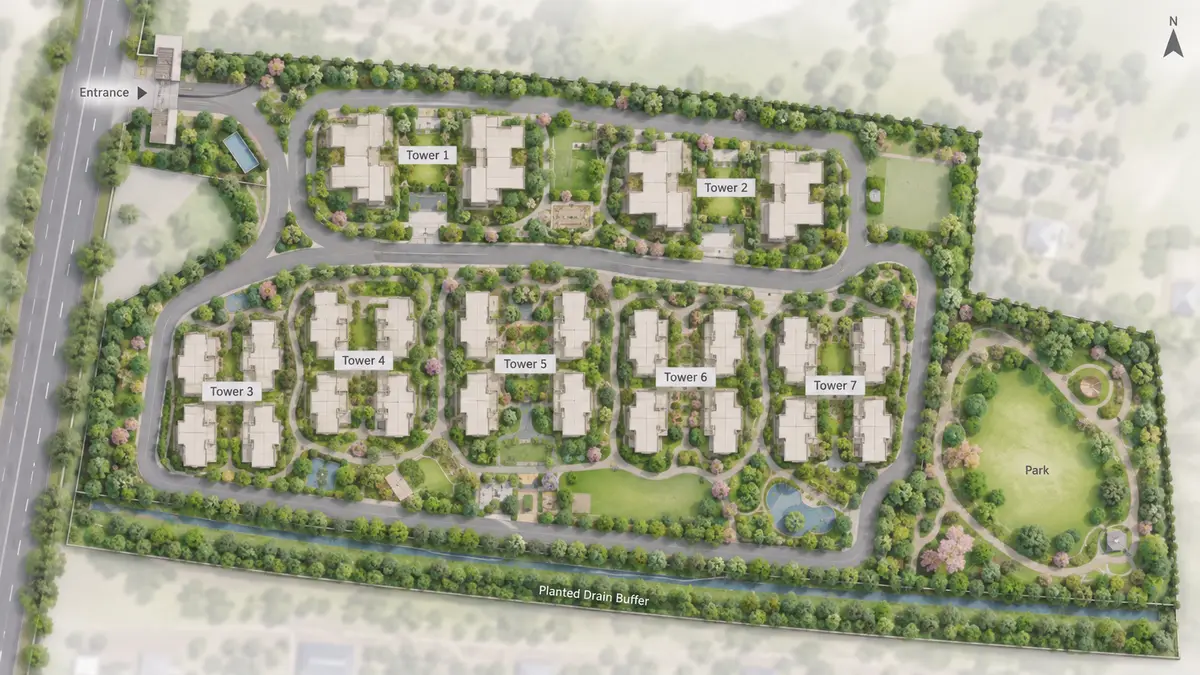
Adarsh Urbanite site layout, indicative only and not to scale.
Seven towers, 1,109 homes and landscaped grounds across about 19.6 acres: Adarsh Urbanite is the upcoming apartment community by Adarsh Developers on Bellandur Lake Road in Bellandur, East Bengaluru, across the road from Bellandur Lake and about 2.4 km by road from the first of the Outer Ring Road tech parks. Its 2.5 and 3 BHK apartments rise in blocks of ground plus 13 upper floors, four apartments to a floor. Here you will find the overview and approvals, the location, the master plan, the floor plans, a gallery of artist's impressions, the amenities, pricing and the costs on top, the builder, and the FAQs buyers ask first.
Hear first when the price list, the unit plans and the K-RERA registration are announced.
No spam.
Adarsh Urbanite brings 1,008 apartments of 2.5 and 3 BHK to Bellandur Lake Road, together with 101 homes for economically weaker sections (EWS), in seven towers made up of 18 blocks. It is planned as an open community: buildings stand on only about 19% of the net site area, and the ground between the towers goes to landscaping, a park and 8 m driveways, with the cars parked below ground. The plan was fixed in April 2025, when the project received its environmental clearance. Address Maker Apollo keeps the wider Bengaluru context in view, especially when buyers are weighing format, commute patience, and how much certainty they need before shortlisting.
Searching for Adarsh Bellandur, or a new Adarsh project in Bellandur? Several of the developer's projects are searched under that label; Adarsh Urbanite is the one on Bellandur Lake Road, between Yemalur and Bellandur.
K-RERA status. Adarsh Urbanite's K-RERA registration is pending: as at 30 September 2026, no registration number has been issued. Under Section 3 of the Real Estate (Regulation and Development) Act, 2016, a project cannot be advertised, booked or sold before it is registered, so no booking amount, token or expression-of-interest payment should be paid until registration. Check the status on the Karnataka RERA website before you pay anything.
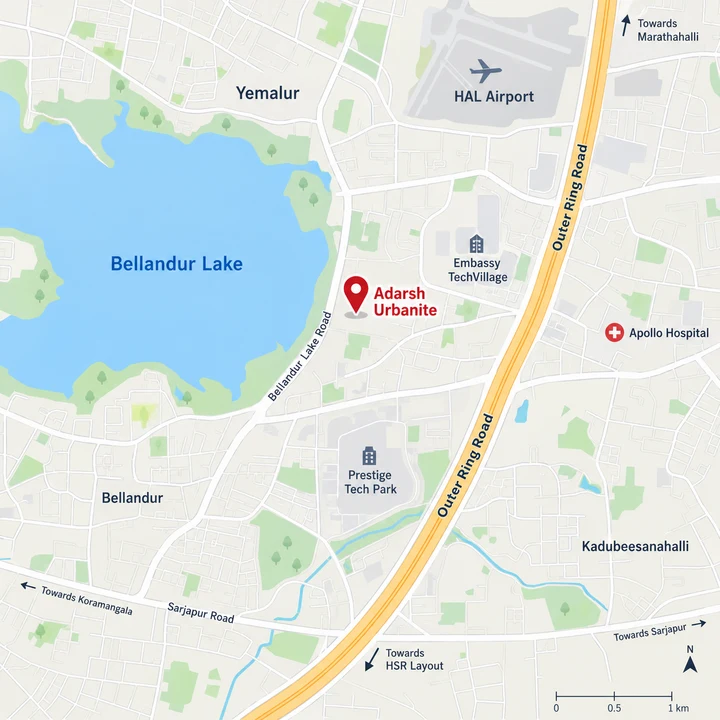
Adarsh Urbanite fronts Bellandur Lake Road, the two-lane road that runs along the eastern side of Bellandur Lake between Yemalur to the north and Bellandur to the south. The lake lies to the west, across Bellandur Lake Road, and the community's single entrance and exit opens onto that road at the site's north-west corner. From the gate, Bellandur Lake Road and Kariyammana Agrahara Road lead north to the Outer Ring Road and the tech parks strung along it. The Blue Line metro, under construction along that road, has three stations within about 3.2 to 3.8 km by road; as at August 2026 its opening was expected in 2027.
| Place | By road from Adarsh Urbanite |
|---|---|
| Neev Academy, Yemalur | about 1.4 km |
| Prestige Tech Park, Kadubeesanahalli | about 2.4 km |
| Outer Ring Road carriageway, via Kariyammana Agrahara Road | about 2.8 km |
| Sakra World Hospital | about 2.8 km |
| Kodibisanahalli metro station, Blue Line (under construction) | about 3.2 km |
| Bellandur metro station, Blue Line (under construction) | about 3.8 km |
| RMZ Ecospace | about 4.1 km |
| Seetharampalya metro station, Purple Line (open) | about 8.9 km |
| Koramangala | about 9.9 km |
| Kempegowda International Airport | about 45 to 48 km, depending on the route |
Worth knowing. Bellandur Lake Road is two lanes today, and the route to the Outer Ring Road runs through Kariyammana Agrahara Road. The location page weighs these trade-offs alongside schools, hospitals and shopping.
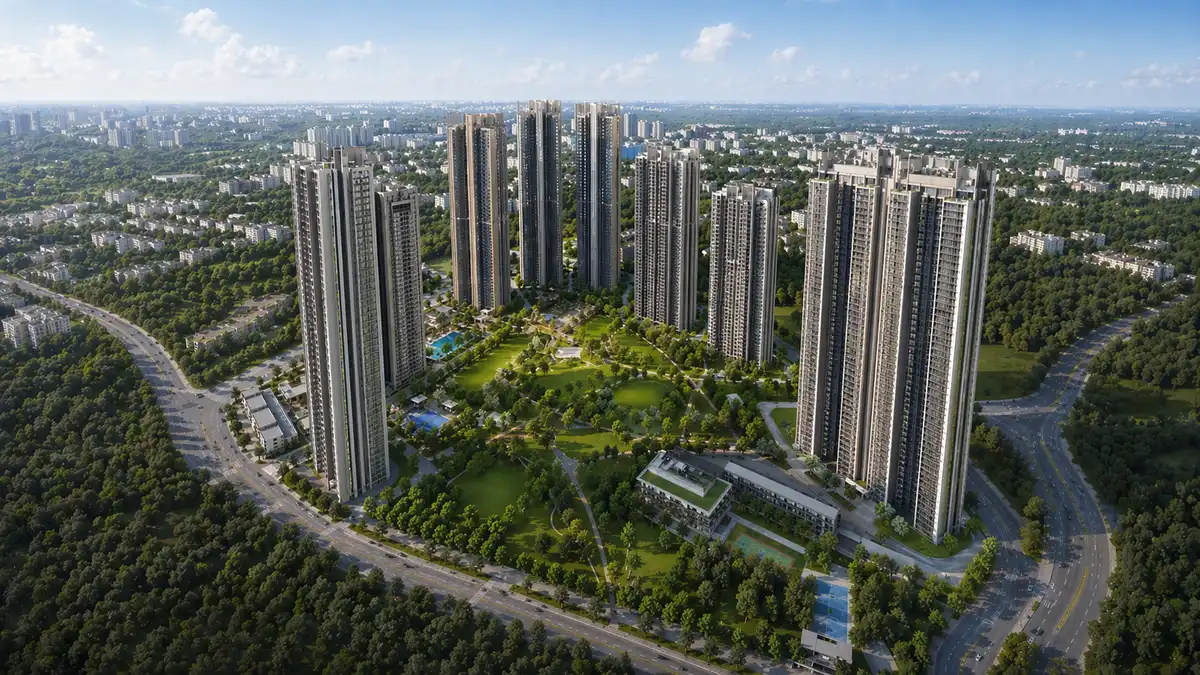
Open ground leads the Adarsh Urbanite master plan. The single entrance on Bellandur Lake Road leads in at the north-west corner; Towers 1 and 2 form a northern cluster and Towers 3 to 7 a southern one, with a park of about 7,717 sq m, about 1.9 acres, in the south-east corner. An 8 m fire driveway runs around every tower.
| Master plan | Adarsh Urbanite |
|---|---|
| Built-up area | About 2.6 million sq ft (2,42,068 sq m) |
| Ground coverage | About 19% of the net site area |
| Landscaping | About a third of the net site area (24,418 sq m, about 6 acres) |
| Park | About 7,717 sq m, in the south-east corner |
| Driveways | 8 m internal driveways, with an 8 m fire driveway around every tower |
| Basements | One under Towers 1, 2 and 4; two under Towers 3, 5, 6 and 7 |
| Civic amenity site | About 3,858 sq m (5% of the developable land) |
The storm-water drains that cross the land stay unaltered under tree cover, as the environmental clearance requires, and the clearance fixes the plan: any expansion or change needs a fresh clearance.
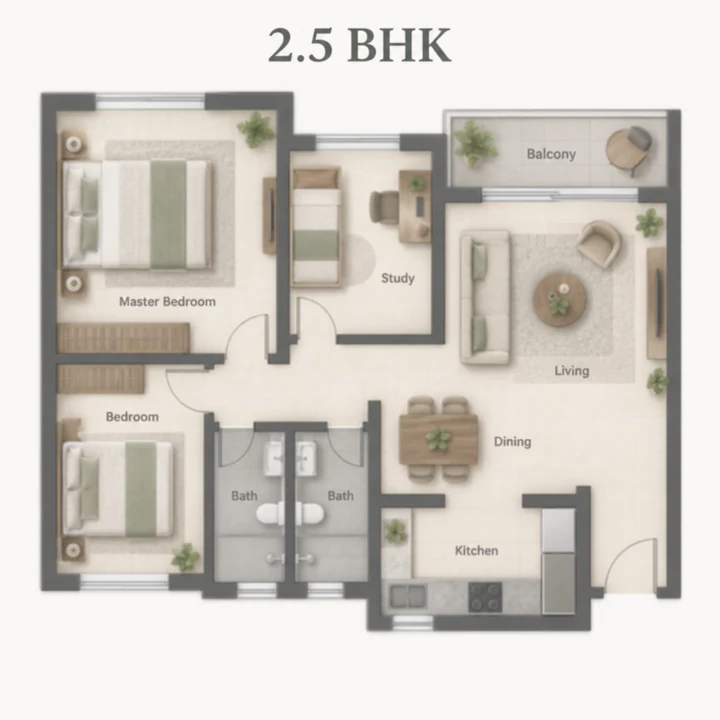
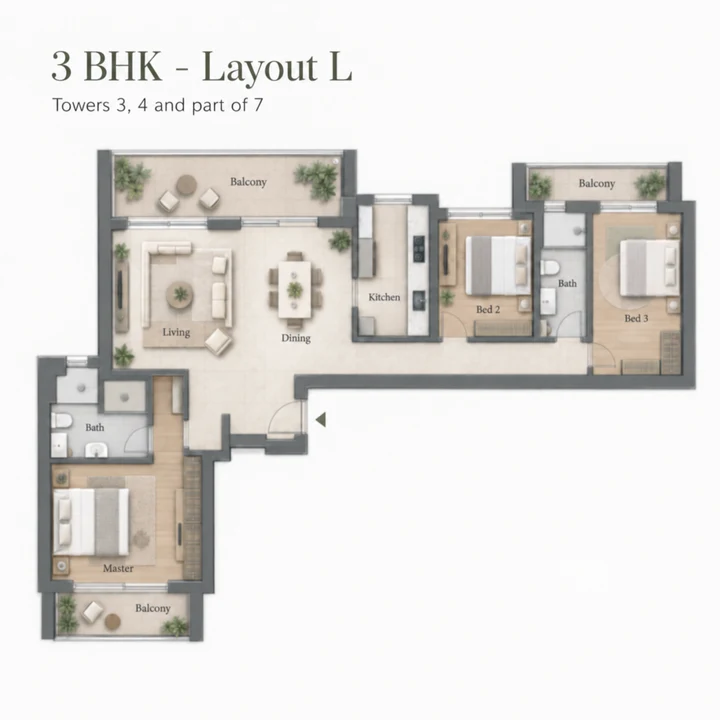
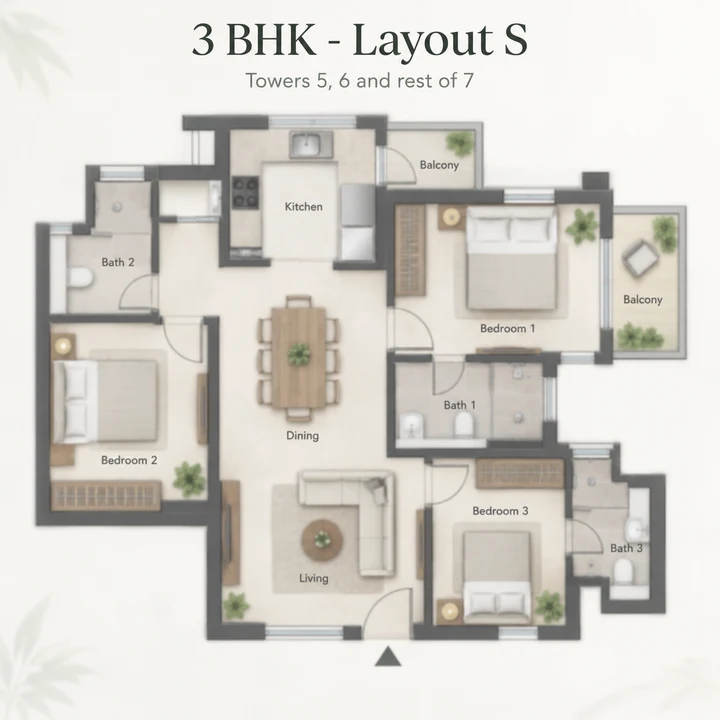
Adarsh Urbanite's homes come in two families. The northern cluster of Towers 1 and 2 is given over entirely to 2.5 BHK homes, 224 of them, while the five southern towers hold 784 homes of 3 BHK in two layouts, 392 of each. Only four apartments share each floor of a block, and the 101 EWS homes sit within the blocks of one of the two 3 BHK layouts.
| Home type | Towers | Blocks | Homes |
|---|---|---|---|
| 2.5 BHK | Towers 1 and 2 | Blocks 1 to 4 | 224 |
| 3 BHK, in two layouts of 392 homes each | Towers 3 to 7 | Blocks 5 to 18 | 784 |
| EWS homes, each under 50 sq m | Towers 3, 4 and 7 | Blocks 5 to 10 and 15 | 101 |
| Total | Seven towers | 18 blocks | 1,109 |
A 2.5 BHK typically has two bedrooms and a smaller third room. The layouts and carpet areas at Adarsh Urbanite have not yet been published; when they are, compare homes on the carpet area stated in the K-RERA registration.
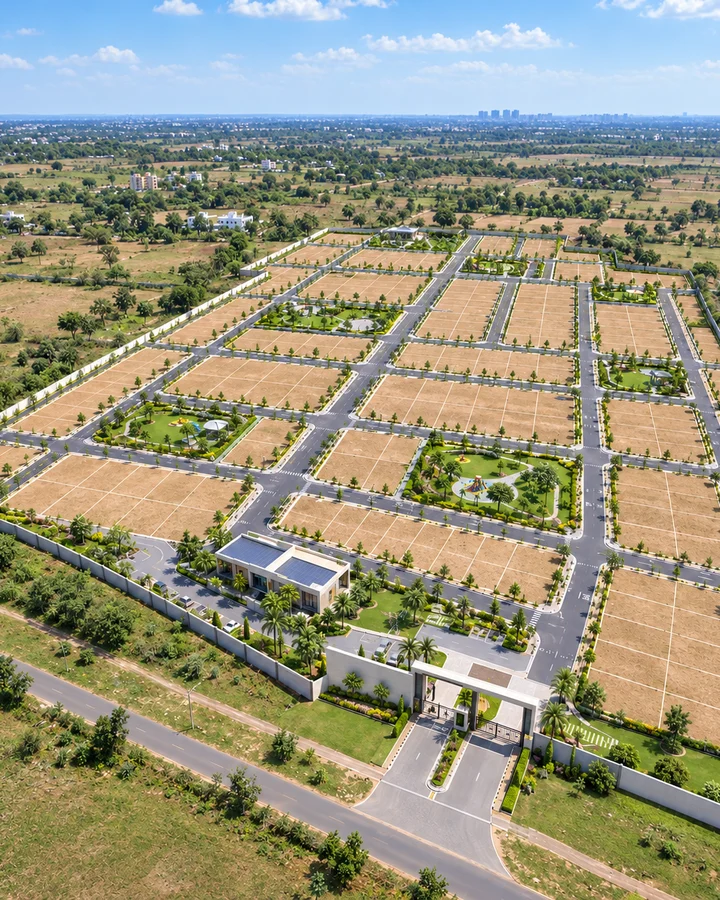
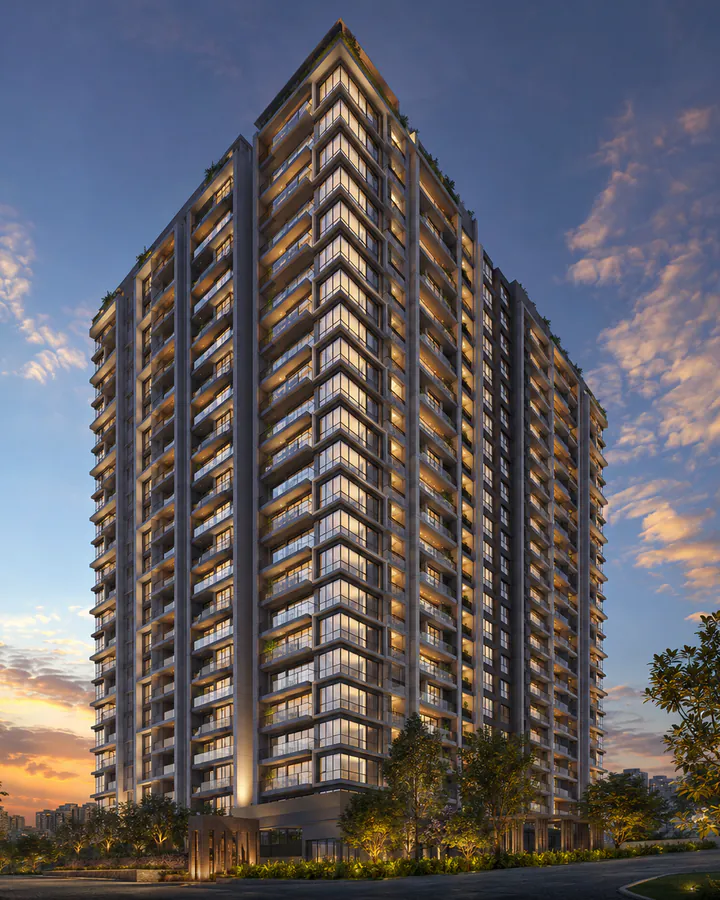
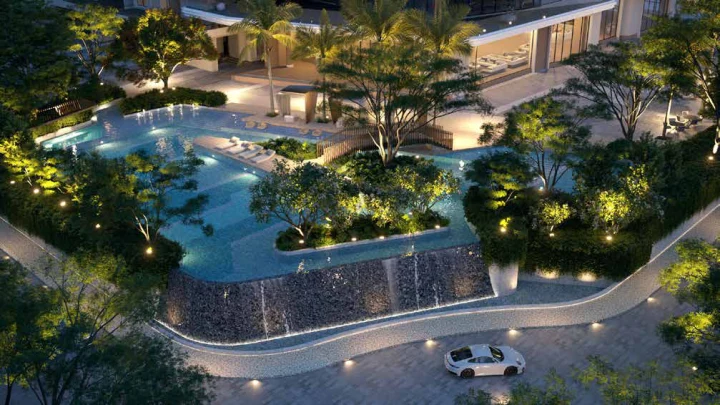
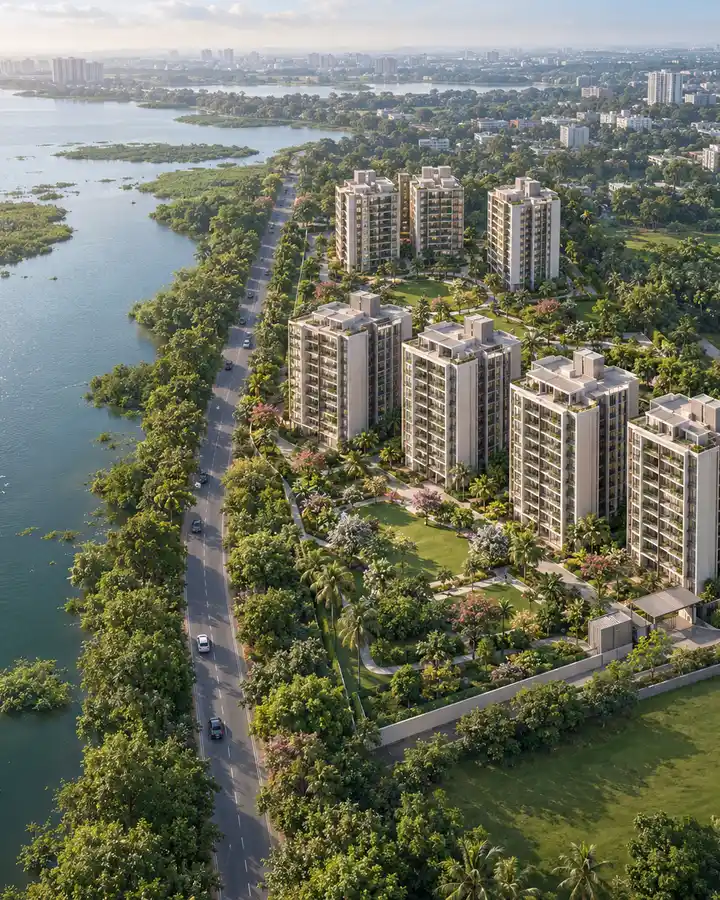
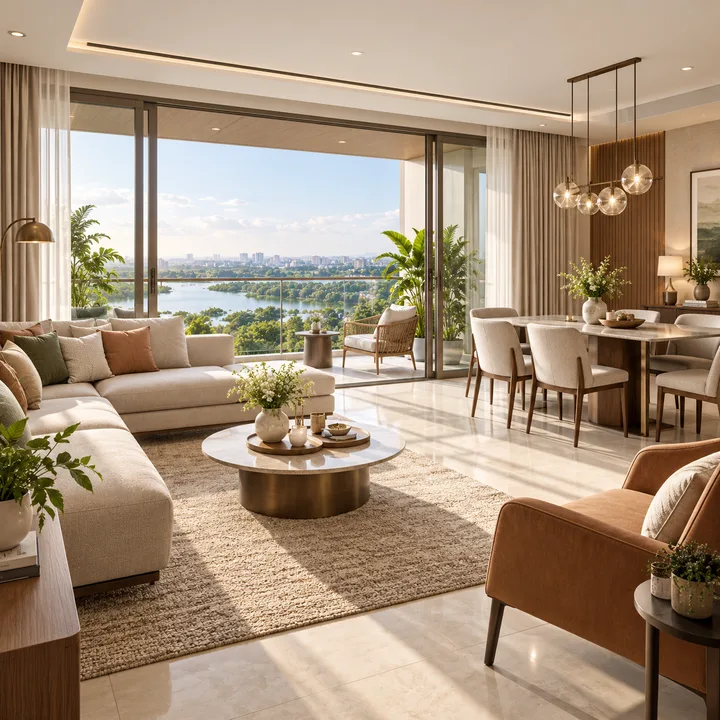
Towers of ground and 13 upper floors rising from landscaped lawns, the park in the south-east corner, the entrance on Bellandur Lake Road, the clubhouse and a living room inside one of the homes: the Adarsh Urbanite gallery pictures the community as its cleared plan describes it. The images are artist's impressions, indicative only. Adarsh Developers has not yet released official renders of the project, and the final design, finishes and landscaping will be the developer's to confirm.
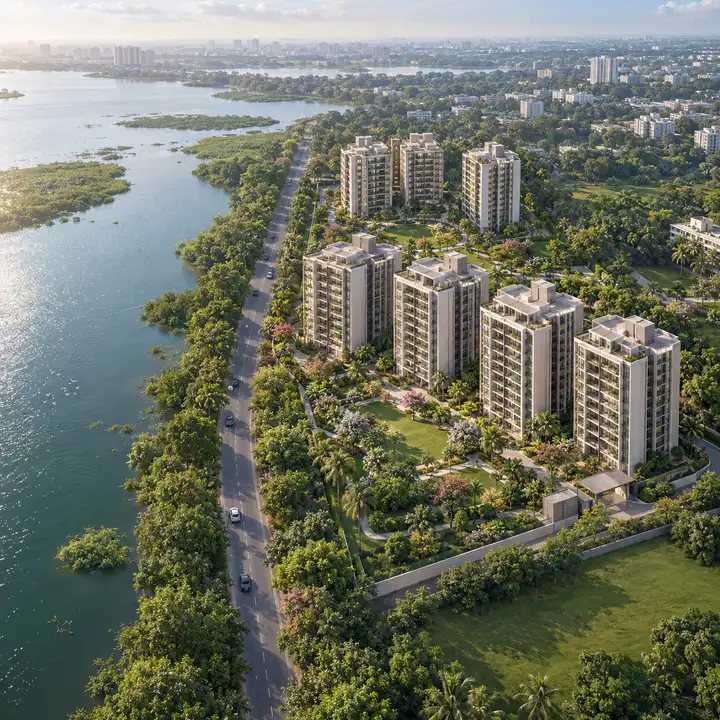
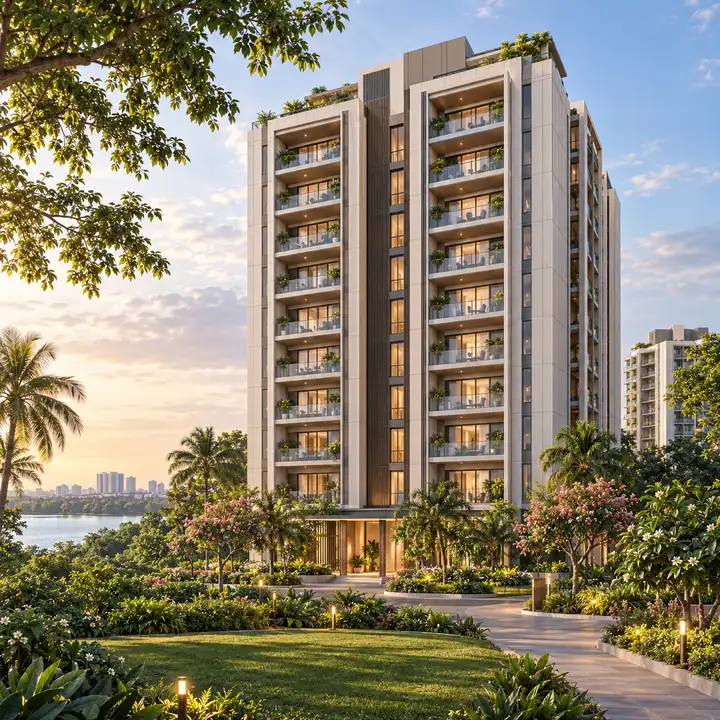
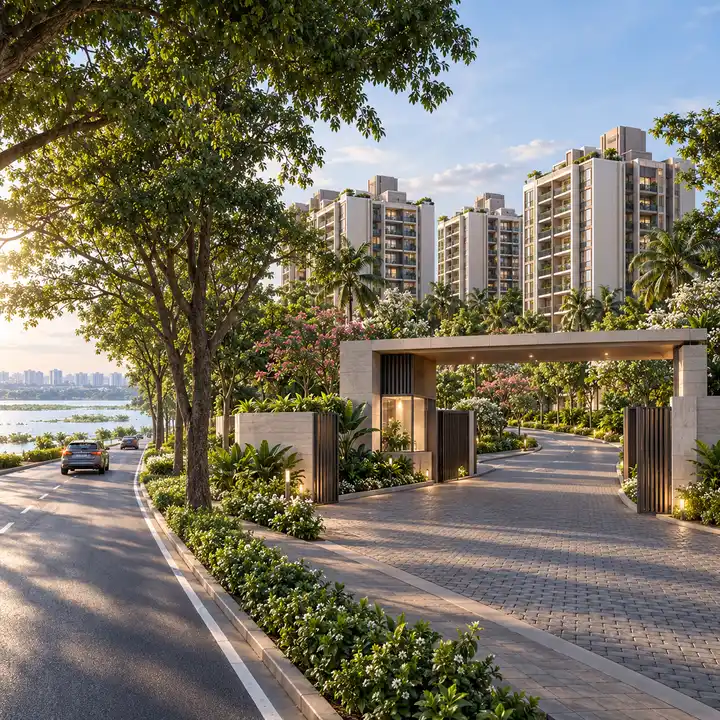
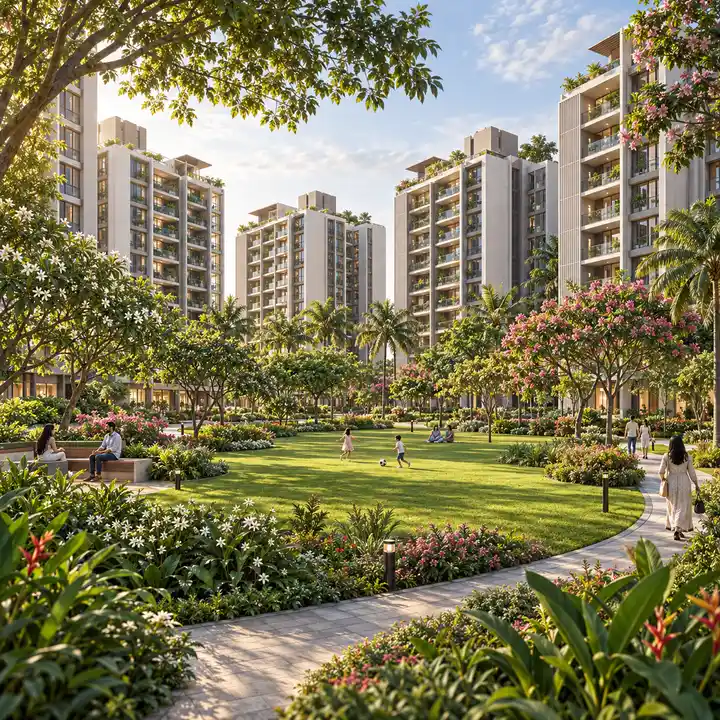
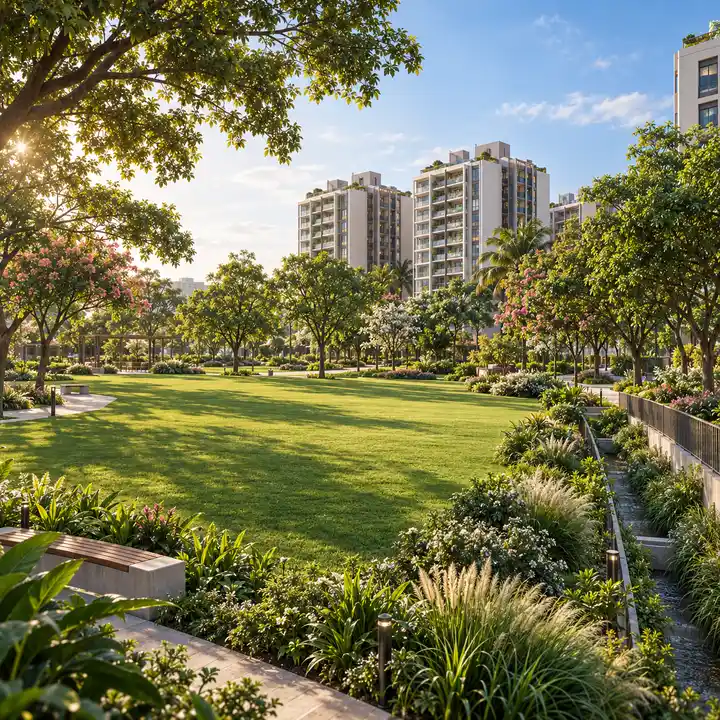
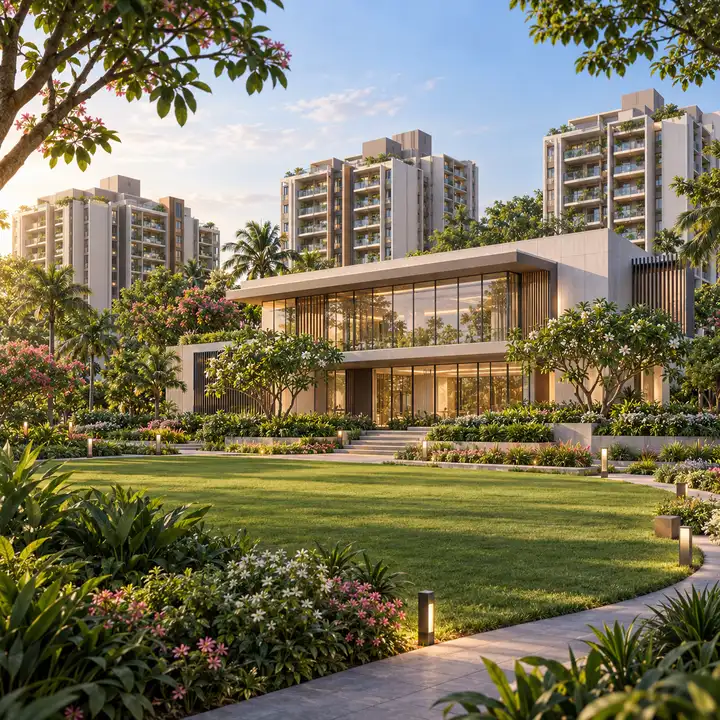
Life at Adarsh Urbanite is planned around its grounds: a clubhouse set among landscaped gardens of trees, lawns and flowering plants, and a park of about 7,717 sq m. The clubhouse's size and facilities will be announced by Adarsh Developers, and the plan builds in the green features the environmental clearance requires.
Adarsh Urbanite's 2.5 and 3 BHK homes can already be budgeted in one respect: the statutory cost that sits on top of any agreement value in Bengaluru, shown here per ₹1 crore as an illustration. The price itself is not yet announced, and Adarsh Developers has published no price list or cost sheet, so a figure quoted for the project today is not the developer's.
| Statutory cost | Rate | Per ₹1 crore of agreement value (illustration) |
|---|---|---|
| GST on an under-construction home | 5% | ₹5,00,000 |
| Stamp duty | 5% | ₹5,00,000 |
| Cess, 10% of the stamp duty | 0.5% | ₹50,000 |
| Surcharge, 2% of the stamp duty | 0.1% | ₹10,000 |
| Registration fee | 2% | ₹2,00,000 |
| Total statutory costs | 12.6% | ₹12,60,000 |
Stamp duty and registration are charged on the higher of the agreement value and the government guidance value. Car parks, clubhouse membership and the maintenance deposit are not yet announced and sit outside the 12.6%.
Adarsh Urbanite offers a large, open community with the Outer Ring Road's offices close by, from a developer that has built in this corridor since 2005. As a pre-launch project it has no resident reviews yet, so the reviews page sets out an honest assessment and a buyer checklist instead.
Strength: room to breathe. Buildings on about 19% of the net site area, landscaping on about a third, and four apartments to a floor.
Strength: close to work. Prestige Tech Park is about 2.4 km by road, and Embassy TechVillage and RMZ Ecoworld about 4.0 km.
Strength: a cleared plan. The environmental clearance, granted on 16 April 2025, fixes the plan at 1,109 homes in seven towers.
To weigh: details still to come. Price, carpet areas, unit plans and a completion date have not yet been announced.
To weigh: access and the metro. One entrance, on a two-lane road, and the nearest Blue Line stations are under construction, with opening expected in 2027 as at August 2026.
To weigh: figures online. Some figures circulating for the project do not match the cleared plan; the reviews page sets them against it.
Adarsh Urbanite is backed by nearly four decades of building in Bengaluru. Adarsh Developers, also known as Adarsh Group, has built in the city since 1988, when civil engineer B M Jayeshankar and B M Karunesh set it up; the two still lead it, as Founder, Chairman and Managing Director and as Joint Managing Director. Its own figures put 33+ completed projects and over 29.61 million sq ft behind it, 17.97 million sq ft under way across 21+ ongoing projects, and 21.36 million sq ft of upcoming developments ahead.
Its landmarks run from villas to hospitality: Adarsh Palm Meadows, the 88-acre Whitefield villa estate of 1998; Adarsh Palm Retreat, the 150+ acre township of villas, apartments and offices off the Outer Ring Road, from 2005; and the 397-room Palace Road hotel Adarsh built and owns, opened in 2015 under Shangri-La management and now named Artezia.
| Adarsh Developers | By the developer's count |
|---|---|
| Founded | 1988, in Bengaluru |
| Completed | 33+ projects, over 29.61 million sq ft |
| Ongoing | 21+ projects, 17.97 million sq ft |
| Upcoming | 21.36 million sq ft |
| Customers | 13,000+ |
Be among the first to hear when Adarsh Developers announces the price list, the unit plans with their carpet areas and the K-RERA registration for Adarsh Urbanite. Register through the enquiry form and we will send each one as it is released.
Adarsh Urbanite is an upcoming apartment community by Adarsh Developers (Adarsh Group) on Bellandur Lake Road in Bellandur, East Bengaluru. The plan cleared in April 2025 places 1,008 apartments of 2.5 and 3 BHK, plus 101 homes for economically weaker sections, in seven towers on about 19.6 acres. Adarsh Urbanite is the name the project is known and searched by; no statutory record uses it yet, and the registered name will be confirmed at K-RERA registration. It is sometimes searched as Adarsh Bellandur, a label also used for the developer's other Bellandur projects.
Adarsh Urbanite stands on Bellandur Lake Road, between Yemalur and Bellandur, on land in Yemalur and Bellandur Amanikere villages, Varthur Hobli, Bengaluru East Taluk (PIN 560103). The site sits across Bellandur Lake Road from Bellandur Lake, which lies to the west, and the Prestige Lakeshore Drive office campus adjoins the site to the south. Its single entrance opens onto Bellandur Lake Road, which leads north to Kariyammana Agrahara Road and on to the Outer Ring Road, about 2.8 km by road.
RERA pending. As at 30 September 2026, Adarsh Urbanite's K-RERA registration is pending and no registration number has been issued, so a number quoted for it today is not its own. Under Section 3 of the Real Estate (Regulation and Development) Act, 2016, a project cannot be advertised, booked or sold before registration, so no booking amount, token or expression-of-interest payment should be paid until it is registered. Check the status at rera.karnataka.gov.in before you pay anything.
Adarsh Developers has not announced a price for Adarsh Urbanite and has not published a price list or cost sheet, so prices quoted on third-party sites are not the developer's. When prices are announced, plan for statutory costs on top: GST at 5%, stamp duty with cess and surcharge at 5.6% and a registration fee of 2%, about 12.6% of the agreement value in all, or about ₹12.6 lakh on every ₹1 crore. The price page names registered projects nearby for context, with a price only where that project's own developer publishes one.
The cleared plan has 1,008 apartments: 224 homes of 2.5 BHK in Towers 1 and 2, and 784 homes of 3 BHK in Towers 3 to 7, split equally between two 3 BHK layouts of 392 homes each. Every block has four apartments on each floor, and the blocks of one 3 BHK layout also carry an EWS home on every floor. There are no 2 BHK or 4 BHK homes in the plan. Carpet areas and unit plans have not yet been published.
Adarsh Urbanite covers about 19.6 acres (79,494 sq m) and plans 1,109 homes in seven towers made up of 18 blocks. Every block rises to ground plus 13 upper floors over one or two basements, with a maximum height of 44 m (41.9 m for Towers 1 and 2). Buildings cover about 19% of the net site area, landscaping about a third, and a park of about 7,717 sq m sits in the south-east corner. The plan provides 1,636 car parks on two basement levels, against 1,165 required.
No. The cleared plan for Adarsh Urbanite is apartments only: 1,008 homes of 2.5 and 3 BHK and 101 EWS homes in seven towers, with no villa or plotted component anywhere on the site. Any expansion of the project or change to its plan would need a fresh environmental clearance, so treat a villa offer made under this project name as unconfirmed.
Adarsh Urbanite holds its environmental clearance, granted on 16 April 2025 for 1,109 homes in seven towers on about 19.6 acres, after standard terms of reference were issued on 7 December 2024. The clearance fixes the plan: any expansion or change needs a fresh clearance. Building-plan sanction, fire and other approvals are separate, and the approving authority and plan approval number have not yet been published. Ask to see the sanctioned plan before you book.
Adarsh Developers has not announced a launch date or a possession date for Adarsh Urbanite. The plan provides for about five years (60 months) of construction once all approvals are in place; the binding completion date will be the one registered with K-RERA, and that is the date to hold the developer to. The project cannot be launched for sale until it is registered, so treat any launch or possession date quoted before registration as unconfirmed.
The plan names a clubhouse, with its size and facilities still to be announced, set in landscaped grounds of trees and lawns that cover about a third of the net site area, with a park of about 7,717 sq m. The environmental clearance also requires electric-vehicle charging for a quarter of the parking, rooftop solar on at least half the roof area, smart water meters for every home, piped-gas infrastructure, sewage treatment with recycled water for flushing, and rainwater harvesting.
Adarsh Urbanite sits across Bellandur Lake Road from Bellandur Lake, which lies to the west. Storm-water drains also shape the land: a primary drain runs along the southern edge with a 50 m buffer, and tertiary drains cross the site with 15 m buffers. The environmental clearance keeps these drains unaltered under tree cover, bars any construction that obstructs natural drainage, and requires flood precautions because the site is near water bodies.
The nearest metro stations are on the Blue Line along the Outer Ring Road, which is under construction: Kodibisanahalli is about 3.2 km by road, Kadubeesanahalli about 3.4 km and Bellandur about 3.8 km. As at August 2026 the line's opening was expected in 2027. The nearest station open today is Seetharampalya on the Purple Line, about 8.9 km by road, and Belandur Road railway station is about 4.2 km by road.
The Outer Ring Road tech corridor starts about 2.4 km by road at Prestige Tech Park, reached via Kariyammana Agrahara Road. Cessna Business Park is about 3.5 km, Embassy TechVillage and RMZ Ecoworld about 4.0 km and RMZ Ecospace about 4.1 km. Marathahalli is about 4.1 km, Koramangala about 9.9 km and Whitefield about 10.5 km, and Kempegowda International Airport is about 45 to 48 km by road, depending on the route.
Adarsh Urbanite is a project of Adarsh Developers, also known as Adarsh Group, a Bengaluru developer founded in 1988 by B M Jayeshankar with B M Karunesh. B M Jayeshankar leads the group as its Founder, Chairman and Managing Director, with B M Karunesh as Joint Managing Director. By the developer's own count it has completed 33+ projects totalling over 29.61 million sq ft, including Adarsh Palm Meadows and the Adarsh Palm Retreat township off the Outer Ring Road.
Adarsh Developers has built in Bengaluru since 1988, from the Palm Meadows villa estate (1998) and the Palm Retreat township (2005) to registered projects in this corridor such as Adarsh Parkland at Panathur and Adarsh Rosewood at Doddakannelli. Several of its K-RERA registrations show completion dates later than those first filed, partly through the pandemic-era extensions the authority allowed. The fairest test is the record of each project: read its registration, quarterly progress reports and any complaints on K-RERA before you book.