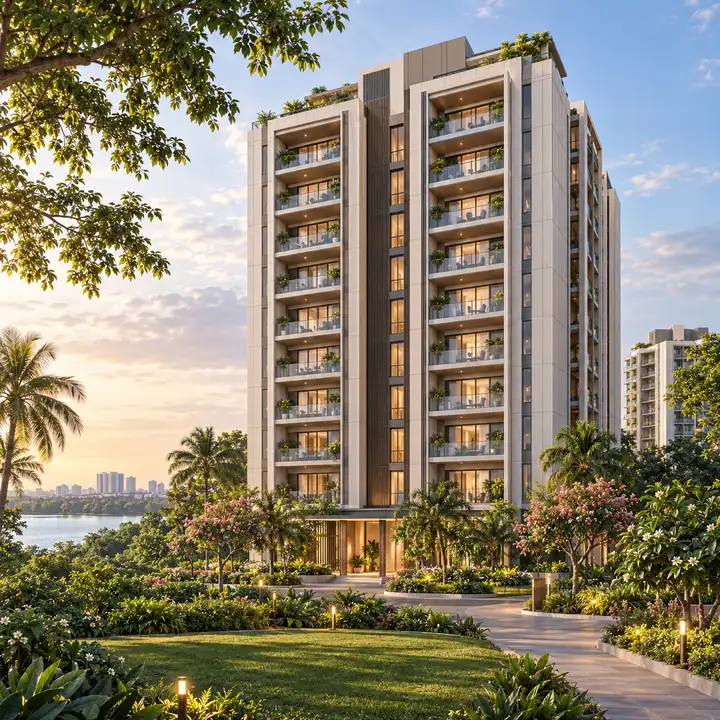
Adarsh Urbanite Overview
Adarsh Urbanite is a new apartment community by Adarsh Developers on Bellandur Lake Road, Bellandur, planned as 1,008 apartments of 2.5 and 3 BHK and 101 homes for economically weaker sections (EWS) in seven towers on about 19.6 acres. The towers stand on about 19% of the net site area, landscaping covers about a third of it, and Bellandur Lake lies to the west, across Bellandur Lake Road. Among the projects people search for as the Adarsh Bellandur project, this is the one on Bellandur Lake Road, between Yemalur and Bellandur. This page sets out the project's scale, who is behind it, the approvals it holds and the dates that matter, from the terms of reference of December 2024 to the K-RERA registration that will fix its completion date.
Adarsh Urbanite at a Glance
Adarsh Urbanite's essentials fit in one table: the land and its address, the homes, the towers and the open ground around them. In the same Bengaluru market, Address Maker Apollo helps frame how another project presents scale, location logic, and the trade-offs a household should resolve before shortlisting.
| Detail | Adarsh Urbanite |
|---|---|
| Developer | Adarsh Developers (Adarsh Group) |
| Address | Yemalur and Bellandur Amanikere villages, Bellandur Lake Road, Varthur Hobli, Bengaluru East Taluk, Bengaluru 560103 |
| Survey numbers | Sy. No. 57/2, 58, 59/3, 59/4, 59/5, 60/1B(P) and 60/2, Yemalur Village, and Sy. No. 4/2, 5/1 to 5/6, 6/1, 6/3 to 6/9, 7/2, 7/3P, 7/4, 7/5P, 7/6DP, 7/7, 9/1P, 9/2, 9/3, 9/4P, 10/1 to 10/4 and 11/1 to 11/3, Bellandur Amanikere Village |
| Land | About 19.6 acres (79,494 sq m) |
| Homes | 1,109: 1,008 apartments plus 101 EWS homes |
| Unit mix | 224 homes of 2.5 BHK; 784 homes of 3 BHK in two layouts, 392 of each; 101 EWS homes |
| Towers | Seven towers made up of 18 blocks |
| Floors | Ground plus 13 upper floors (G+13) over one or two basements |
| Height | A maximum height of 44 m (41.9 m for Towers 1 and 2) |
| Homes per floor | Four apartments on each floor of every block |
| Built-up area | About 2.6 million sq ft (2,42,068 sq m) |
| Ground coverage | Buildings cover about 19% of the net site area |
| Landscape | Landscaping on about a third of the net site area (24,418 sq m, about 6 acres), with a park of about 7,717 sq m |
| Parking | 1,636 car parks on two basement levels, against 1,165 required |
| Construction method | Aluminium formwork construction |
| Estimated project cost | ₹469 crore |
| Environmental clearance | Granted on 16 April 2025 |
| Price | Not yet announced |
| Launch and possession | Not yet announced |
The road distances from this address are on the Adarsh Urbanite location page, and the layout of the land on the master plan page.
Homes and Towers
Adarsh Urbanite keeps its two apartment types in separate towers. Towers 1 and 2, the northern cluster, hold the 224 homes of 2.5 BHK; Towers 3 to 7, the southern cluster, hold the 784 homes of 3 BHK, split equally between two 3 BHK layouts of 392 homes each. Every one of the 18 blocks rises to ground plus 13 upper floors, and every floor of every block holds four apartments, so in most blocks a home shares its floor with only three others. The blocks of one 3 BHK layout also carry an EWS home on every floor.
| Tower | Blocks | Homes | Home type |
|---|---|---|---|
| Tower 1 | Blocks 1 to 3 | 168 | 2.5 BHK |
| Tower 2 | Block 4 | 56 | 2.5 BHK |
| Tower 3 | Blocks 5 to 7 | 213, including 45 EWS homes | 3 BHK |
| Tower 4 | Blocks 8 to 10 | 210, including 42 EWS homes | 3 BHK |
| Tower 5 | Blocks 11 and 12 | 112 | 3 BHK |
| Tower 6 | Blocks 13 and 14 | 112 | 3 BHK |
| Tower 7 | Blocks 15 to 18 | 238, including 14 EWS homes | 3 BHK |
| Total | 18 blocks | 1,109 |
The 101 EWS homes, each under 50 sq m, are set within the 3 BHK blocks of Towers 3, 4 and 7. The plan has no 2 BHK or 4 BHK homes, and it is apartments only, with no villas or plots anywhere on the site. The floor plans page explains the mix floor by floor.
The scale is substantial: about 2.6 million sq ft of built-up area across the seven towers, planned for aluminium formwork construction. Below ground, one basement runs under Towers 1, 2 and 4 and two under Towers 3, 5, 6 and 7, holding 1,636 car parks against the 1,165 the plan requires. Above ground, the towers reach a maximum height of 44 m, or 41.9 m for Towers 1 and 2.
Who Is Building Adarsh Urbanite
Adarsh Urbanite brings the Adarsh name to Bellandur Lake Road, a few kilometres from the developer's own Palm Retreat township off the Outer Ring Road. Adarsh Developers, the group's brand, has built in Bengaluru since 1988 and lists Palm Meadows in Whitefield among its landmarks; its founders, completed projects and East Bengaluru portfolio are set out on the builder page.
Adarsh Ecstasy Projects Private Limited and Adarsh Developers, both Adarsh group entities, are the project's proponents and landowners, and jointly hold its environmental clearance. Adarsh Urbanite is the name the project is known and searched by; no statutory record uses it yet, and the registered name will be confirmed at K-RERA registration.
Adarsh Developers registers most of its projects with K-RERA through a project-specific company, so the promoter named at registration may carry a company name that differs from the Adarsh brand. That is common practice for a developer of this size. The check for a buyer is simple: the company on the RERA certificate and the company on the sale agreement should be one and the same. A same-developer shortlist can feel simpler than it really is; Adarsh Forest Glen keeps attention on how each Bengaluru address solves a different routine, budget, and documentation question.
Approvals and Registration
Adarsh Urbanite holds its environmental clearance, granted on 16 April 2025 for 1,109 homes in seven towers on about 19.6 acres, after standard terms of reference were issued on 7 December 2024. The clearance fixes the plan, so any expansion or change needs a fresh clearance. Building-plan sanction, fire and other approvals are separate; the approving authority and plan approval number have not yet been published.
The clearance also sets how the site must treat its water, drains and trees.
| The environmental clearance sets | Detail |
|---|---|
| Homes | 1,109 in seven towers: 1,008 apartments plus 101 EWS homes |
| Changes to the plan | Any expansion or change needs a fresh environmental clearance |
| Water | Water from BWSSB, with assured supply required before construction begins |
| Trees | 1,000 new trees, to be planted before construction begins |
| Drains | Storm-water drains kept unaltered under tree cover, and no construction that obstructs natural drainage |
| Parking | A quarter of the parking to carry electric-vehicle charging |
| Energy | Rooftop solar on at least half the roof area |
| Water in the home | Dual plumbing, and smart water meters with aerators for every home |
| Approval | Status |
|---|---|
| Standard terms of reference | Issued on 7 December 2024 |
| Environmental clearance | Granted on 16 April 2025 |
| Building-plan sanction | Separate from the clearance; the approving authority and plan approval number have not yet been published |
| Fire and other approvals | Separate from the clearance |
K-RERA status. Adarsh Urbanite's K-RERA registration is pending: as at 30 September 2026, no registration number has been issued. Under Section 3 of the Real Estate (Regulation and Development) Act, 2016, a project cannot be advertised, booked or sold before it is registered, so no booking amount, token or expression-of-interest payment should be paid until registration. Check the status on the K-RERA website before you pay anything.
Timeline
Adarsh Urbanite moved from standard terms of reference on 7 December 2024 to its environmental clearance on 16 April 2025, a little over four months later. The next milestone is the K-RERA registration, which will name the promoter, publish the carpet areas and fix the completion date.
| When | Milestone |
|---|---|
| 7 December 2024 | Standard terms of reference issued |
| 16 April 2025 | Environmental clearance granted for 1,109 homes in seven towers on about 19.6 acres |
| Next | K-RERA registration, naming the promoter, the carpet areas and the binding completion date |
| Not yet announced | Launch date and price |
| Once all approvals are in place | About five years (60 months) of construction, as the plan provides |
Possession is not yet announced: the plan provides for about five years (60 months) of construction once all approvals are in place, and the binding date will be the one registered with K-RERA. For a household that has to move by a fixed date, that registered date is the one to plan around, and until it exists, no date quoted for Adarsh Urbanite is a commitment.
What to Ask Before You Book
A home at Adarsh Urbanite deserves the documents in hand before any payment. When the project opens for sale, ask for these before you pay anything:
- The K-RERA registration certificate. Match the registration number against the state register, and read the registered completion date.
- The sanctioned building plan. Ask which authority approved it and for the plan approval number, and check that it matches the 1,109 homes in seven towers the environmental clearance fixes.
- The carpet area of your home. Compare homes on the carpet area registered with K-RERA, not on a super built-up figure.
- A full cost sheet. It should list the base price, car park, clubhouse membership and maintenance deposit, with GST at 5%, stamp duty with cess and surcharge at 5.6% and the 2% registration fee on top, about 12.6% of the agreement value in statutory costs. The price page works through an example.
- The promoter entity. The company named on the RERA certificate should be the one named on your sale agreement.
- The registered completion date. It is the date the developer commits to, and the one to hold it to.
To hear when the registration, the price list and the unit plans are released, register through the Adarsh Urbanite enquiry form.
Adarsh Urbanite Overview FAQs
Adarsh Urbanite is an upcoming apartment community by Adarsh Developers (Adarsh Group) on Bellandur Lake Road in Bellandur, East Bengaluru. The plan cleared in April 2025 places 1,008 apartments of 2.5 and 3 BHK, plus 101 homes for economically weaker sections, in seven towers on about 19.6 acres. Adarsh Urbanite is the name the project is known and searched by; no statutory record uses it yet, and the registered name will be confirmed at K-RERA registration. It is sometimes searched as Adarsh Bellandur, a label also used for the developer's other Bellandur projects.
Adarsh Urbanite covers about 19.6 acres (79,494 sq m) and plans 1,109 homes in seven towers made up of 18 blocks. Every block rises to ground plus 13 upper floors over one or two basements, with a maximum height of 44 m (41.9 m for Towers 1 and 2). Buildings cover about 19% of the net site area, landscaping about a third, and a park of about 7,717 sq m sits in the south-east corner. The plan provides 1,636 car parks on two basement levels, against 1,165 required.
Adarsh Urbanite's seven towers are made up of 18 blocks, and every block has four apartments on each floor. Tower 1 (blocks 1 to 3) holds 168 homes and Tower 2 (block 4) holds 56, all of 2.5 BHK. Towers 3 to 7 hold the 3 BHK homes: Tower 3 (blocks 5 to 7) has 213 homes including 45 EWS homes, Tower 4 (blocks 8 to 10) 210 including 42 EWS homes, Towers 5 and 6 (blocks 11 to 14) 112 each, and Tower 7 (blocks 15 to 18) 238 including 14 EWS homes. One basement runs under Towers 1, 2 and 4, and two under Towers 3, 5, 6 and 7.
RERA pending. As at 30 September 2026, Adarsh Urbanite's K-RERA registration is pending and no registration number has been issued, so a number quoted for it today is not its own. Under Section 3 of the Real Estate (Regulation and Development) Act, 2016, a project cannot be advertised, booked or sold before registration, so no booking amount, token or expression-of-interest payment should be paid until it is registered. Check the status at rera.karnataka.gov.in before you pay anything.
Adarsh Urbanite holds its environmental clearance, granted on 16 April 2025 for 1,109 homes in seven towers on about 19.6 acres, after standard terms of reference were issued on 7 December 2024. The clearance fixes the plan: any expansion or change needs a fresh clearance. Building-plan sanction, fire and other approvals are separate, and the approving authority and plan approval number have not yet been published. Ask to see the sanctioned plan before you book.
Adarsh Developers has not announced a launch date or a possession date for Adarsh Urbanite. The plan provides for about five years (60 months) of construction once all approvals are in place; the binding completion date will be the one registered with K-RERA, and that is the date to hold the developer to. The project cannot be launched for sale until it is registered, so treat any launch or possession date quoted before registration as unconfirmed.
Register your interest in Adarsh Urbanite
Be among the first to hear when Adarsh Developers announces the price list, the unit plans with their carpet areas and the K-RERA registration for Adarsh Urbanite.