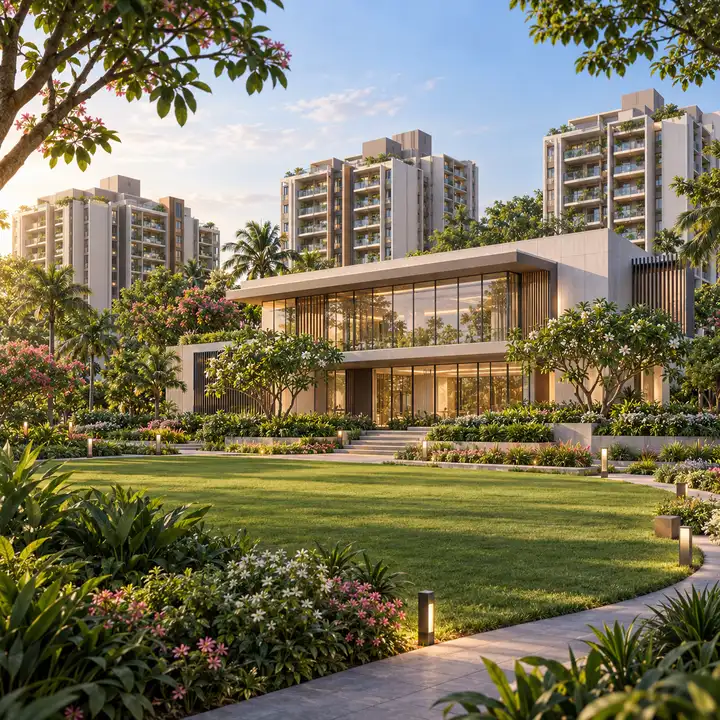
Adarsh Urbanite Amenities
Adarsh Urbanite's amenities begin with space. The plan names a clubhouse, a park of about 7,717 sq m, and landscaped grounds of trees, lawns and flowering plants on about a third of the net site area, in a gated community of seven towers whose buildings cover only about 19% of that same net area. Around them, the plan builds in the green services the environmental clearance requires: electric-vehicle charging for a quarter of the parking, rooftop solar, smart water meters for every home, piped gas, sewage treatment with recycled water, rainwater harvesting and an organic waste converter.
This page sets out what is planned today, feature by feature, and the questions worth putting to the developer about the rest. Address Maker Apollo is useful because amenity value depends on how often residents will use the facilities, how they are maintained, and whether the operating cost feels justified.
| Amenity or feature | What is planned at Adarsh Urbanite |
|---|---|
| Clubhouse | A clubhouse for the community, with its size and facilities to be announced |
| Landscaped grounds | Trees, lawns and flowering plants on about a third of the net site area (about 24,418 sq m, about 6 acres) |
| Park | About 7,717 sq m (about 1.9 acres), in the south-east corner |
| Entrance | A single entrance and exit on Bellandur Lake Road, with the gates set back inside the boundary |
| Driveways | 8 m internal driveways, with an 8 m fire driveway around every tower |
| Parking | 1,636 car parks on two basement levels |
| Electric-vehicle charging | A quarter of the parking, about 409 spaces |
| Solar power | Rooftop solar on at least half the roof area, and solar lighting in the apartments on a separate meter |
| Water | Smart water meters with aerators for every home, dual plumbing, two sewage treatment plants and rainwater harvesting |
| Cooking gas | Piped-gas (PNG) infrastructure built in |
| Waste | An organic waste converter on site |
| Trees | 1,000 new trees, to be planted before construction begins |
The Clubhouse
Adarsh Urbanite will have a clubhouse, named in the project's plan for a community of 1,109 homes. Its size, its place on the site, its floor area and what it will hold have not yet been published: the clubhouse programme and specifications will be announced by the developer.
That makes the clubhouse the amenity to watch most closely. For a community of more than a thousand households, its value to you depends on three things the developer will confirm: how large it is against the number of homes it serves, what it contains, and how it is paid for. Until the developer publishes those details, treat any clubhouse size or facility list quoted online for Adarsh Urbanite as unconfirmed.
| Clubhouse detail | Position at Adarsh Urbanite |
|---|---|
| Clubhouse | Named in the plan |
| Size and floor area | To be announced by the developer |
| Location on the site | To be announced by the developer |
| Facilities | To be announced by the developer |
| Membership charges | Not yet announced |
When the clubhouse is announced, a useful yardstick is its floor area divided by the number of homes: with 1,109 homes here, every 1,000 sq ft of clubhouse works out at under 1 sq ft per home, so a small clubhouse would be shared thinly. The Adarsh Urbanite price page explains where clubhouse membership usually appears on a cost sheet.
Landscaped Grounds and the Park
Adarsh Urbanite's grounds are planned as landscaping of trees, lawns and flowering plants on about a third of the net site area, about 24,418 sq m or about 6 acres. Spread across 1,109 homes, that is about 22 sq m of landscaped ground for every home (24,418 / 1,109).
The park covers about 7,717 sq m, or about 1.9 acres, in the south-east corner of the site, beside the southern cluster of Towers 3 to 7. It lies largely within the 50 m buffer of the storm-water drain along the site's southern edge, so the park and the drain buffer together form one stretch of open ground.
| Green space | Size | Note |
|---|---|---|
| Landscaped grounds | About 24,418 sq m (about 6 acres) | About a third of the net site area |
| Park | About 7,717 sq m (about 1.9 acres) | In the south-east corner |
| New trees | 1,000 | To be planted before construction begins |
Low ground coverage is what makes room for this. Buildings stand on about 19% of the net site area, and with parking in the basements, the ground level is left to landscaping, driveways, paving and services. The land-use breakdown is on the Adarsh Urbanite master plan page.
Green Features Built In
Adarsh Urbanite's environmental clearance turns a set of green services into requirements rather than options. Each one below is a condition of the clearance or part of the cleared plan, so it is part of the project's approval rather than an optional extra.
| Feature | What is planned | What it means day to day |
|---|---|---|
| Electric-vehicle charging | A quarter of the parking, 25% of 1,636, about 409 spaces | Charging points in the basements for electric cars |
| Rooftop solar | Solar panels on at least half the roof area | Power generated on the towers' own roofs |
| Solar lighting | Solar lighting in the apartments, on a separate meter | A solar-powered lighting supply in the home, metered separately |
| Smart water meters | Smart meters with aerators for every home | Each home's water use measured, with aerators to cut flow at the tap |
| Dual plumbing | Dual plumbing and low-flow fixtures | Separate lines so recycled water can serve flushing |
| Sewage treatment | Two sewage treatment plants | Treated water reused for flushing, landscaping and washing |
| Rainwater harvesting | Two roof-water sumps of 770 cu m each and 59 recharge wells, with a garland drain round the boundary | Roof water stored, and rain returned to the ground |
| Piped gas | Piped-gas (PNG) infrastructure built in | Gas lines in place for piped cooking gas |
| Organic waste converter | An organic waste converter on site | Organic waste processed within the community |
| Common lighting | LED lighting in common areas | Lower power use in corridors, lobbies and grounds |
| Trees | 1,000 new trees, planted before construction begins | Planting that starts ahead of the buildings |
Together these features shape running costs as much as they shape the environment. Recycled water for flushing and landscaping reduces the fresh water a community of this size draws, rooftop solar generates power on site, and metering by home means each household sees its own water use. The size of the saving will depend on how the owners' association runs the systems once the homes are handed over.
Parking and Driveways
Adarsh Urbanite keeps its cars below ground, in 1,636 car parks on two basement levels: 984 on the first and 652 on the second, against 1,165 required. That works out at about 1.5 spaces for every home, and a quarter of the spaces, about 409, are to carry electric-vehicle charging.
| Parking and access | Adarsh Urbanite |
|---|---|
| Car parks | 1,636, against 1,165 required |
| Basement levels | Two: 984 spaces on the first, 652 on the second |
| Spaces per home | About 1.5 (1,636 / 1,109) |
| Electric-vehicle charging | About 409 spaces (25% of 1,636) |
| Internal driveways | 8 m wide |
| Fire driveway | 8 m, around every tower |
| Entrance and exit | One, on Bellandur Lake Road, with the gates set back inside the boundary |
Keeping the parking below ground leaves the surface for the landscaped grounds and the park, while the 8 m fire driveway gives fire engines a route around every tower. How the spaces will be allotted, and what a car park will cost, have not yet been announced.
What to Ask the Developer
Adarsh Urbanite's plan fixes the green services and the scale of the grounds; the details that decide how the community feels to live in are still to come. When the developer publishes them, these are the questions to put first.
| Ask about | Why it matters |
|---|---|
| Clubhouse size, floor area and location | A clubhouse shared by 1,109 homes needs real floor area to serve them well |
| Clubhouse facilities | Which facilities it holds, and which of them are indoor and which outdoor |
| Membership charges | Whether membership is part of the price or a separate charge, and how much |
| Sports and play facilities | What is planned for children, fitness and sport, and where it sits on the site |
| Lifts | How many lifts each block has, and their backup |
| Specifications | Flooring, kitchen, bathroom fittings, windows and doors, in writing |
| Power backup | How much of each home and the common areas is backed up |
| Security | How the single entrance and the grounds will be secured |
| Parking | How many spaces come with each home, what they cost, and how electric-vehicle charging is allotted |
| Piped gas and solar | When gas connections go live, and how the solar lighting meter is billed |
| Maintenance | The monthly maintenance charge and any maintenance deposit |
| Handover order | Whether the clubhouse, park and landscaping are finished with the first towers or later |
Ask for the answers to be written into the sale agreement and its specification schedule, so that what is promised is what is delivered. To hear first when the amenity details and plans are released, register your interest.
Adarsh Urbanite Amenities FAQs
The plan names a clubhouse, with its size and facilities still to be announced, set in landscaped grounds of trees and lawns that cover about a third of the net site area, with a park of about 7,717 sq m. The environmental clearance also requires electric-vehicle charging for a quarter of the parking, rooftop solar on at least half the roof area, smart water meters for every home, piped-gas infrastructure, sewage treatment with recycled water for flushing, and rainwater harvesting.
Adarsh Urbanite's water is to come from BWSSB, with assured supply required before construction begins, and groundwater is not to be used without approval. Two sewage treatment plants will treat the community's wastewater for reuse in flushing, landscaping and washing, carried by dual plumbing. Every home is to have smart water meters with aerators, and rainwater harvesting gathers roof water in two sumps of 770 cu m each and recharges the ground through 59 recharge wells.
Adarsh Urbanite plans 1,636 car parks on two basement levels, against 1,165 required, which works out to about 1.5 spaces for each of its 1,109 homes. The environmental clearance requires a quarter of the parking to carry electric-vehicle charging, about 409 spaces. How many car parks come with each home, and what they cost, have not yet been announced.
Adarsh Urbanite's environmental clearance fixes the plan at 1,109 homes in seven towers on about 19.6 acres and attaches conditions to it. The drains that cross the site stay unaltered under tree cover, no construction may obstruct natural drainage, and flood precautions are required because the site is near water bodies. The clearance also requires 1,000 new trees to be planted before construction begins, electric-vehicle charging for a quarter of the parking, rooftop solar on at least half the roof area, and piped-gas infrastructure. Any expansion of the project or change to its plan would need a fresh clearance.
Adarsh Urbanite is an upcoming apartment community by Adarsh Developers (Adarsh Group) on Bellandur Lake Road in Bellandur, East Bengaluru. The plan cleared in April 2025 places 1,008 apartments of 2.5 and 3 BHK, plus 101 homes for economically weaker sections, in seven towers on about 19.6 acres. Adarsh Urbanite is the name the project is known and searched by; no statutory record uses it yet, and the registered name will be confirmed at K-RERA registration. It is sometimes searched as Adarsh Bellandur, a label also used for the developer's other Bellandur projects.
Adarsh Urbanite covers about 19.6 acres (79,494 sq m) and plans 1,109 homes in seven towers made up of 18 blocks. Every block rises to ground plus 13 upper floors over one or two basements, with a maximum height of 44 m (41.9 m for Towers 1 and 2). Buildings cover about 19% of the net site area, landscaping about a third, and a park of about 7,717 sq m sits in the south-east corner. The plan provides 1,636 car parks on two basement levels, against 1,165 required.
Register your interest in Adarsh Urbanite
Be among the first to hear when Adarsh Developers announces the price list, the unit plans with their carpet areas and the K-RERA registration for Adarsh Urbanite.