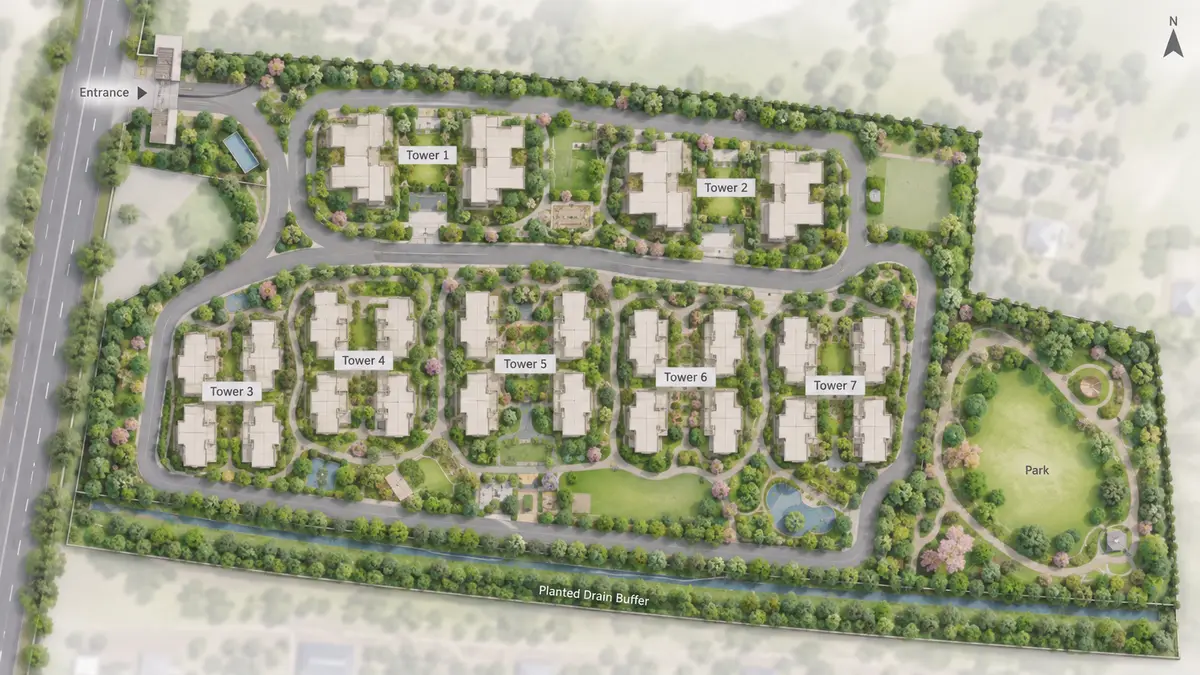
Site layout
Adarsh Urbanite site layout, indicative only and not to scale.
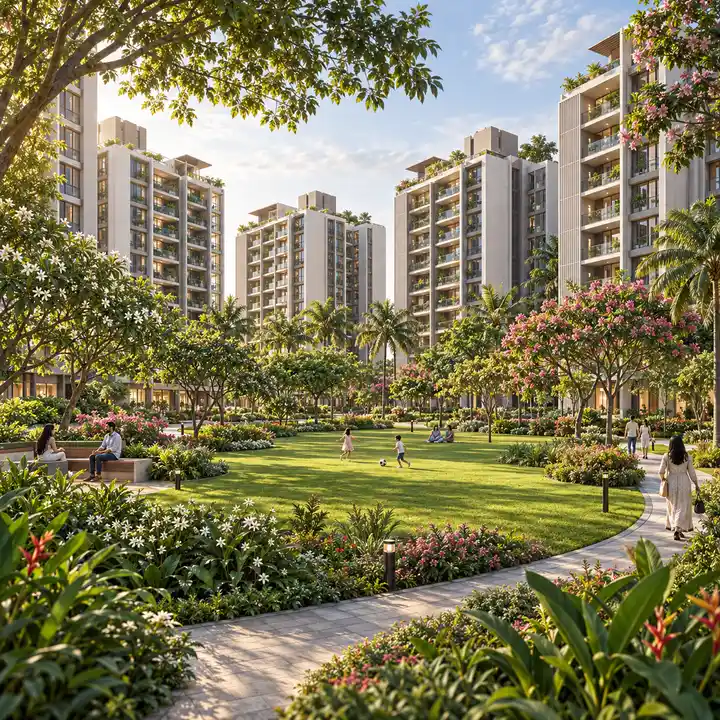
Adarsh Urbanite's gallery tells the story of a planned community through artist's impressions: seven towers rising from landscaped grounds across Bellandur Lake Road from Bellandur Lake, the gardens and park between them, the clubhouse, and a living room inside one of the homes. Alongside them, the site layout shows the shape of the plan on about 19.6 acres between Bellandur Lake and the Outer Ring Road's offices.
Every image carries a caption that says what it is: an impression is labelled "artist's impression", and the layout is marked indicative. None of the images is a photograph of the finished homes, which can only be taken once the towers are built. For visual checks, Address Maker Apollo is a same-city reference that helps separate brochure mood from evidence of elevation, landscape depth, finish cues, and usable community space.
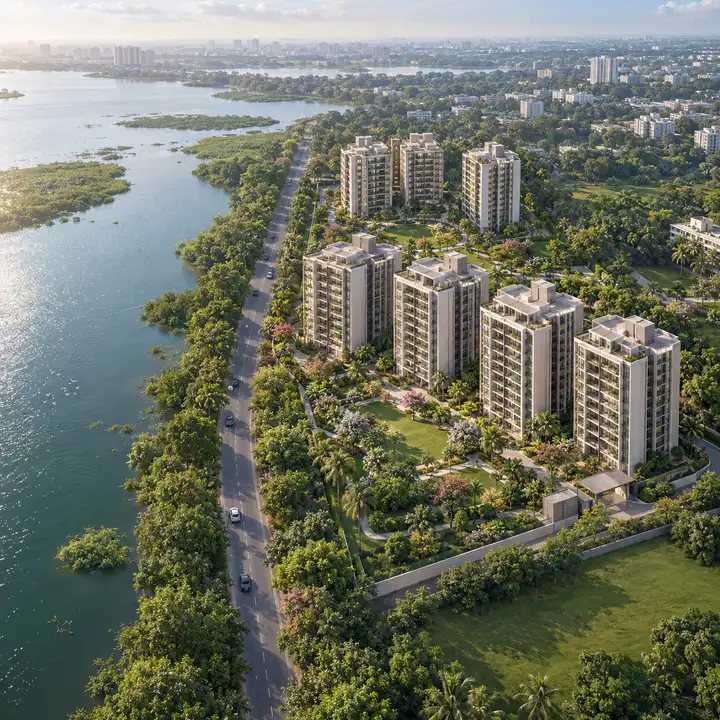
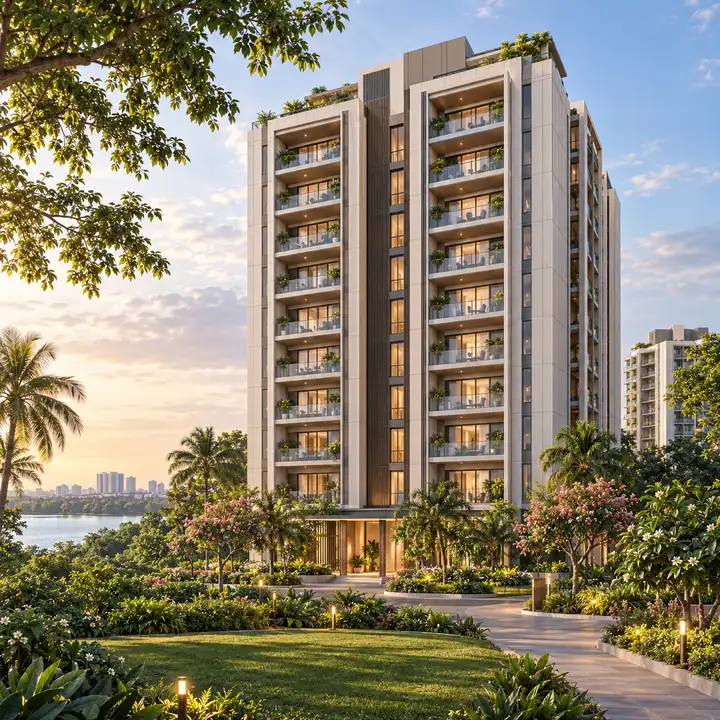
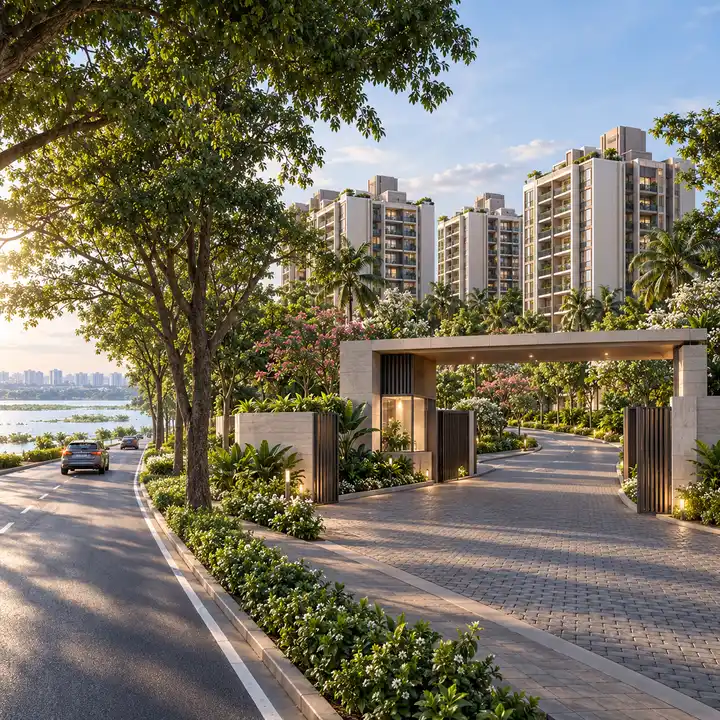
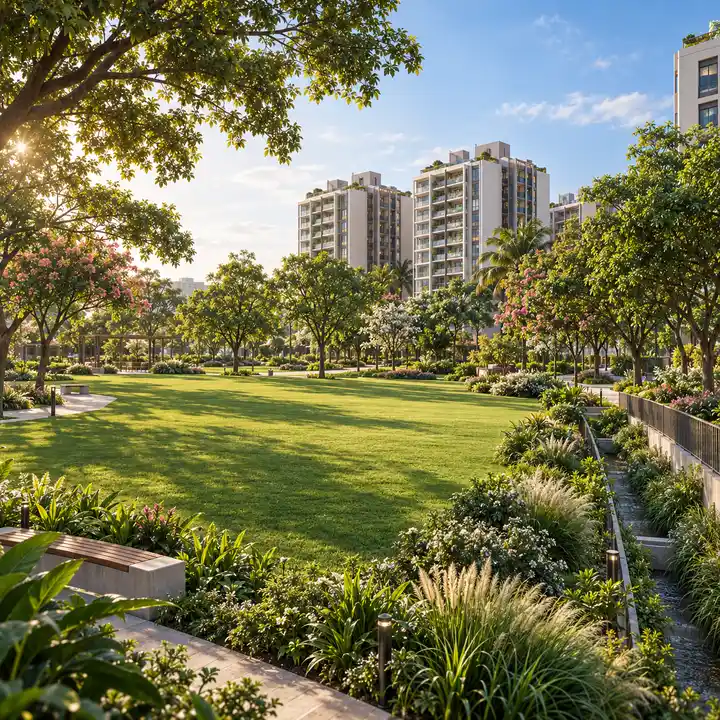
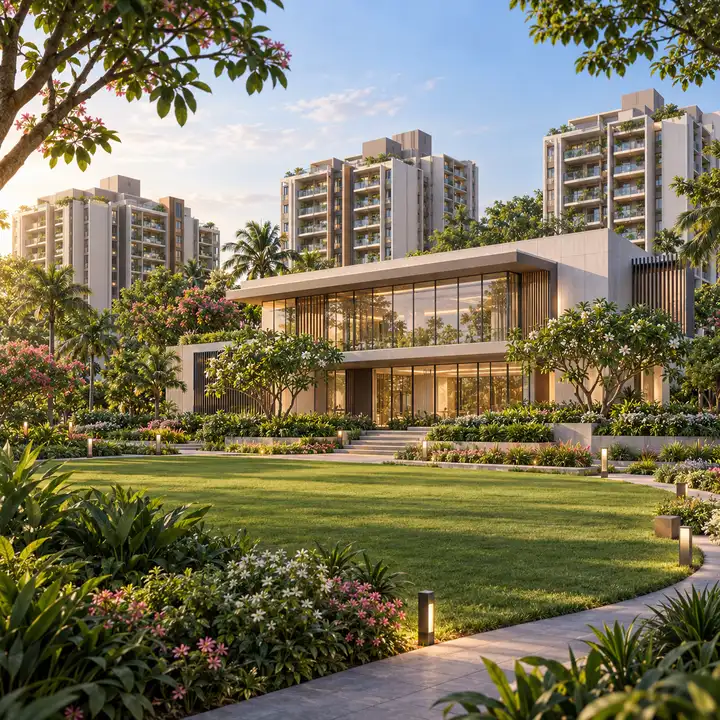
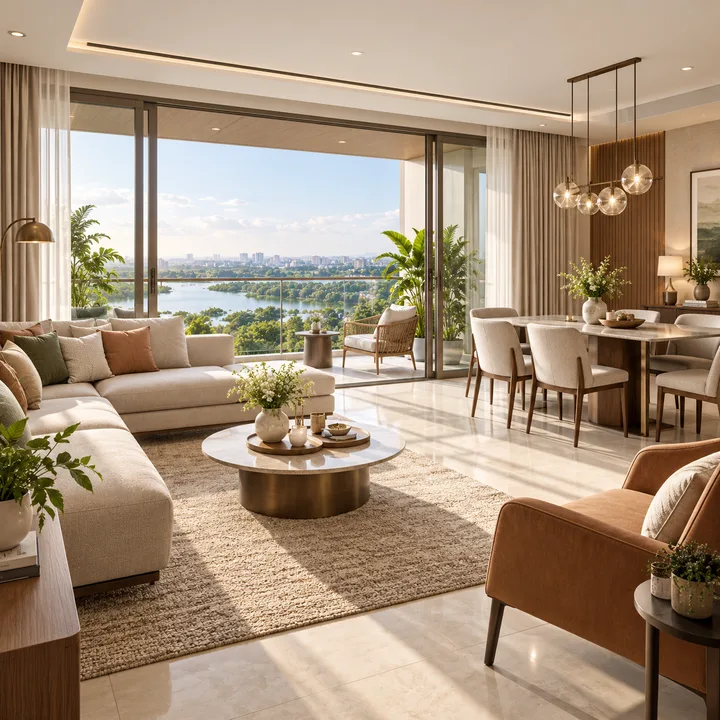
Adarsh Urbanite's artist's impressions picture the community as the cleared plan describes it: seven towers of ground plus 13 upper floors, rising to a maximum height of 44 m (41.9 m for Towers 1 and 2), set in landscaped grounds of trees, lawns and flowering plants. They give a sense of proportion rather than detail, showing how G+13 blocks of four apartments to a floor sit on a site where buildings cover only about 19% of the net area.
The impressions follow six themes.
| Theme | What the impressions convey | Plan facts behind them |
|---|---|---|
| The towers | Towers in two clusters, four blocks to the north and fourteen to the south | Seven towers of 18 blocks, G+13, a maximum height of 44 m |
| The landscape | Trees, lawns and flowering plants between and around the towers | Landscaping on about a third of the net site area, about 6 acres |
| The park | Open green ground in the south-east corner of the site | A park of about 7,717 sq m, about 1.9 acres |
| The arrival | The single entrance on Bellandur Lake Road, with the gates set back inside the boundary | One entrance and exit, at the site's north-west corner |
| The clubhouse | A clubhouse facing the lawns | A clubhouse is named in the plan; its size and facilities are to be announced |
| Inside a home | A living and dining room opening onto a balcony | Unit plans and carpet areas are not yet published |
An impression is a way of imagining the place before it exists. Façades, colours, balcony shapes, materials, interiors and the planting itself are the artist's interpretation, not the developer's final design, which has not yet been published. The towers' real appearance will follow the sanctioned building plan and the developer's specifications.
Adarsh Urbanite's site layout is the clearest way to picture the plan: seen from above, the seven towers, the park and the driveways sit on about 19.6 acres in a simple order. For anyone searching for an Adarsh Urbanite master plan image, the layout view answers most questions at a glance.
Seen as a layout, the site reads in three parts:
The layout also brings out the 8 m internal driveways, the 8 m fire driveway around every tower, and the buffers along the storm-water drains, including the 50 m buffer along the southern edge that the park largely sits within.
A site layout graphic is a simplified, indicative drawing of the cleared arrangement. It is not the sanctioned building plan and it is not to scale for measuring homes or distances. The figures behind it, tower by tower and use by use, are set out on the Adarsh Urbanite master plan page, and the mix of homes on the floor plans page.
Adarsh Urbanite's setting is the part of the picture a buyer can see today, on a site visit. The places below frame the project on Bellandur Lake Road.
| Place | What it is | Distance by road |
|---|---|---|
| Bellandur Lake | The lake to the west of the site, across Bellandur Lake Road | Across the road |
| Bellandur Lake Road | The two-lane road the site fronts, between Yemalur and Bellandur | The site's frontage |
| The Outer Ring Road tech corridor | The office campuses of Kadubeesanahalli and Bellandur, from Prestige Tech Park to RMZ Ecospace | About 2.4 to 4.1 km |
| Yemalur | The neighbourhood to the north | About 1.1 km |
| Kempapura | The neighbourhood on the route towards Wind Tunnel Road | About 1.6 km |
| Bellandur | The locality to the south that gives the address its name | About 2.0 km |
Bellandur Lake is the landmark that gives the road its name. The lake lies to the west, across Bellandur Lake Road from the site, and the aerial impression shows it as the setting, not the outlook from any particular home. What each home looks out on will depend on the tower, the floor and the final design.
The tech corridor tells the other half of the story: the Outer Ring Road's offices begin at Prestige Tech Park, about 2.4 km by road, and run on to Embassy TechVillage and RMZ Ecoworld at about 4.0 km and RMZ Ecospace at about 4.1 km. The full set of road distances, to schools, hospitals, metro stations and shopping, is on the Adarsh Urbanite location page.
Adarsh Urbanite's gallery is built from two kinds of image: artist's impressions of the planned community, and an indicative site layout. The developer has not released official renders, so no image here is presented as one.
| Image type | Caption | What it shows | What it does not show |
|---|---|---|---|
| Artist's impression | "Artist's impression" | The planned scale, setting and landscape, and the mood of the clubhouse and the homes | The finished buildings, final façades, the clubhouse as built, or a specified interior |
| Site layout graphic | "Site layout, indicative" | The arrangement of towers, park, driveways and drain buffers | A sanctioned plan, or dimensions to measure from |
Images are artist's impressions and indicative only. None of them shows the actual buildings, the clubhouse as it will be built or the finished interiors of the homes, and none should be relied on for the size, finish, orientation or outlook of a home. The clubhouse programme and the specifications will be announced by the developer, and the floor plans and carpet areas will follow in the developer's own documents.
When the developer releases its own images, plans and specifications, they will be the ones to rely on. To be told when they are published, register your interest.
Adarsh Developers has not released a brochure, a price list or unit plans for Adarsh Urbanite. Register through the enquiry form on the contact page and you will hear as the registration, the prices and the plans are released. Until then, the overview, master plan and floor plans pages set out the cleared plan in detail.
A question about Adarsh Urbanite that is not answered here can be sent through the enquiry form.
The plan names a clubhouse, with its size and facilities still to be announced, set in landscaped grounds of trees and lawns that cover about a third of the net site area, with a park of about 7,717 sq m. The environmental clearance also requires electric-vehicle charging for a quarter of the parking, rooftop solar on at least half the roof area, smart water meters for every home, piped-gas infrastructure, sewage treatment with recycled water for flushing, and rainwater harvesting.
Adarsh Urbanite is an upcoming apartment community by Adarsh Developers (Adarsh Group) on Bellandur Lake Road in Bellandur, East Bengaluru. The plan cleared in April 2025 places 1,008 apartments of 2.5 and 3 BHK, plus 101 homes for economically weaker sections, in seven towers on about 19.6 acres. Adarsh Urbanite is the name the project is known and searched by; no statutory record uses it yet, and the registered name will be confirmed at K-RERA registration. It is sometimes searched as Adarsh Bellandur, a label also used for the developer's other Bellandur projects.
Adarsh Urbanite's seven towers are made up of 18 blocks, and every block has four apartments on each floor. Tower 1 (blocks 1 to 3) holds 168 homes and Tower 2 (block 4) holds 56, all of 2.5 BHK. Towers 3 to 7 hold the 3 BHK homes: Tower 3 (blocks 5 to 7) has 213 homes including 45 EWS homes, Tower 4 (blocks 8 to 10) 210 including 42 EWS homes, Towers 5 and 6 (blocks 11 to 14) 112 each, and Tower 7 (blocks 15 to 18) 238 including 14 EWS homes. One basement runs under Towers 1, 2 and 4, and two under Towers 3, 5, 6 and 7.
Adarsh Urbanite sits across Bellandur Lake Road from Bellandur Lake, which lies to the west. Storm-water drains also shape the land: a primary drain runs along the southern edge with a 50 m buffer, and tertiary drains cross the site with 15 m buffers. The environmental clearance keeps these drains unaltered under tree cover, bars any construction that obstructs natural drainage, and requires flood precautions because the site is near water bodies.
Adarsh Urbanite stands on Bellandur Lake Road, between Yemalur and Bellandur, on land in Yemalur and Bellandur Amanikere villages, Varthur Hobli, Bengaluru East Taluk (PIN 560103). The site sits across Bellandur Lake Road from Bellandur Lake, which lies to the west, and the Prestige Lakeshore Drive office campus adjoins the site to the south. Its single entrance opens onto Bellandur Lake Road, which leads north to Kariyammana Agrahara Road and on to the Outer Ring Road, about 2.8 km by road.
Be among the first to hear when Adarsh Developers announces the price list, the unit plans with their carpet areas and the K-RERA registration for Adarsh Urbanite.